
Deb Sgro
Visit my website at www.DebSgro.com
REALTOR®

BEDS3
BATHS2 full
SQUARE FEET1,008
MLS#5232856
STATUSActive
PROPERTY TYPEResidential - Single Family
SUBDIVISIONHeslop Valley Heights
SCHOOLCuyahoga Falls City
Property Description
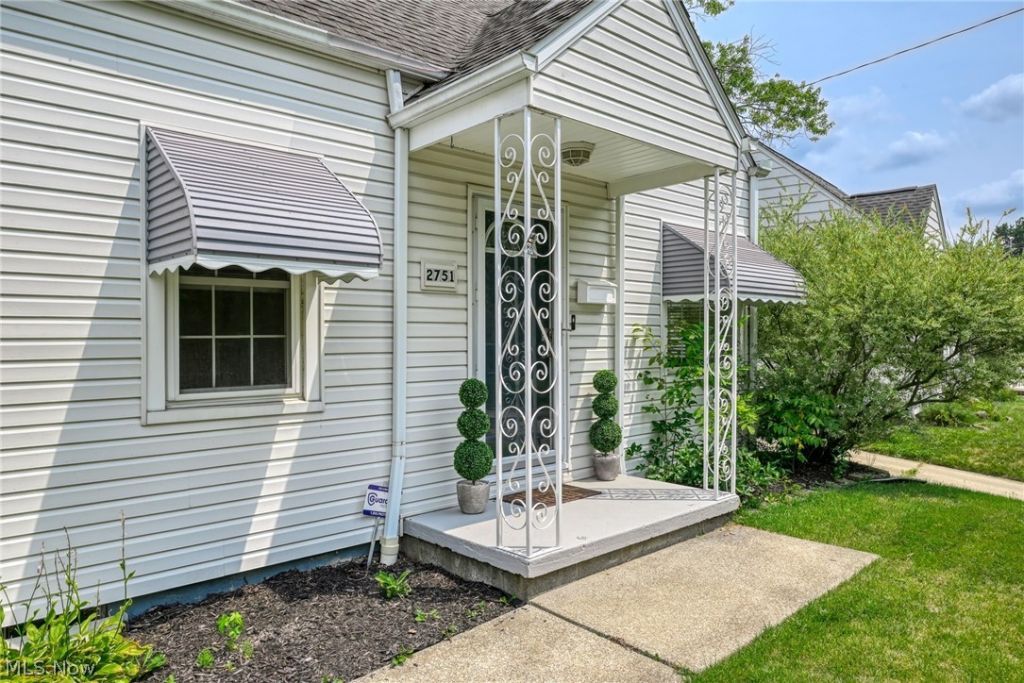
Move in with confidence! This well-maintained 3-bedroom, 1.5-bath Cape Cod has been thoughtfully updated with many of the major improvements already completed, including vinyl siding, roof, furnace, central air conditioning, vinyl replacement windows, an updated electrical service panel, and a waterproofed basement. Inside, you'll find a bright and inviting living room filled with natural light that flows into the eat-in kitchen featuring new (2006) appliances, warm oak cabinetry and ceramic tile flooring. Two comfortable bedrooms and a full bath are conveniently located on the main level, while the spacious second-floor primary bedroom offers added privacy, generous closet space, and its own half bath. Step outside to enjoy the private deck tucked behind the detached garage?an ideal space for morning coffee, relaxing evenings, or entertaining family and friends. The garage also includes an automatic door opener for added convenience. Located close to shopping, parks, schools, and major highways, this move-in-ready home offers the perfect blend of classic Cape Cod charm, modern updates, and everyday convenience. With the costly improvements already completed, you can simply move in and make it your own.
Property Features
Property Type: Residential - Single Family
Basement: Yes
Basement: Full, Partially Finished
Cooling: Central Air
Fireplaces: 1
Garage: 1
Heating: Forced Air, Gas
Home Style: Cape Cod
Lot Size: 0.14 Acres
Roof Type: Asphalt, Fiberglass
Taxes: $2,909 / year
Year Built: 1948
Feature Descriptions
Appliances: Dryer, Dishwasher, Disposal, Microwave, Range, Refrigerator, Washer
Community Features: Park
Days on Site: 3
Exterior: Aluminum Siding
Laundry: In Basement
Parcel#: 0201183
Parking: Detached, Garage
Patio/Porch: Patio
Sewer: Public Sewer
Water: Public
Window: Double Pane Windows, Window Treatments
Room Sizes
Primary Bedroom: 28 x 15 Level - Second
Bedroom: N D x N D Level - First
Recreation: 21 x 11 Level - Lower
Eat-in Kitchen: 8 x 14 Level - First
Bedroom: N D x N D Level - First
Living Room: 15 x 12 Level - First
Local Schools
School District: Cuyahoga Falls City
Listed By / Shown By
Listed By
Agency Name: RE/MAX Crossroads Properties
Agency Contact: carolyn@carolyncrocker.com, 330-808-0745
Shown By
Agent Name: Deb Sgro
Agent Phone: (330) 936-4227
Agency Title: DeHOFF REALTORS

Estimate Your Payment
Estimated Payment
$ 1,302.01 per month $993.97 Principal & Interest $242.42 Property Tax $65.63 Homeowner's InsuranceChange Payment Information

Disclaimer: All information deemed reliable but not guaranteed. All properties are subject to prior sale, change or withdrawal. Neither listing broker(s) or information provider(s) shall be responsible for any typographical errors, misinformation, misprints and shall be held totally harmless. Listing(s) information is provided for consumers personal, non-commercial use and may not be used for any purpose other than to identify prospective properties consumers may be interested in purchasing. Information on this site was last updated 08/09/2026. The listing information on this page last changed on 08/09/2026. The data relating to real estate for sale on this website comes in part from the Internet Data Exchange program of Delta Media Group MLS (last updated Sun 08/09/2026 12:00:30 AM EST) or MLS NOW (last updated Sat 08/08/2026 11:57:31 PM EST). Real estate listings held by brokerage firms other than DeHOFF REALTORS may be marked with the Internet Data Exchange logo and detailed information about those properties will include the name of the listing broker(s) when required by the MLS. All rights reserved.
Listing data compilation and photo(s) © 2026 - Multiple Listing Service, Inc. – All Rights Reserved
The photos may be altered, edited, enhanced or virtually staged.
Privacy Policy / DMCA Notice / ADA Accessibility


This site is hosted, designed and copyright
© 1994 - 2026 by
Delta Media Group, Inc. -- Patent Pending --
2751 Valley Road | MLS# 5232856
This single family home located at 2751 Valley Road, Cuyahoga Falls, OH 44223 is currently listed for sale with an asking price of $225,000. This property was built in 1948 and has 3 bedrooms and 2 full baths with 1008 sq. ft. Valley Road is located in the Heslop Valley Heights subdivision within the Cuyahoga Falls City school district. Search Heslop Valley Heights real estate on dsgro.dehoff.com today.