
Deb Sgro
Visit my website at www.DebSgro.com
REALTOR®

BEDS3
BATHS2 full 1 partial
SQUARE FEET2,704
MLS#5249071
STATUSPending
PROPERTY TYPEResidential - Single Family
SUBDIVISIONLexington Rdg Ph I
SCHOOLMedina City
Property Description
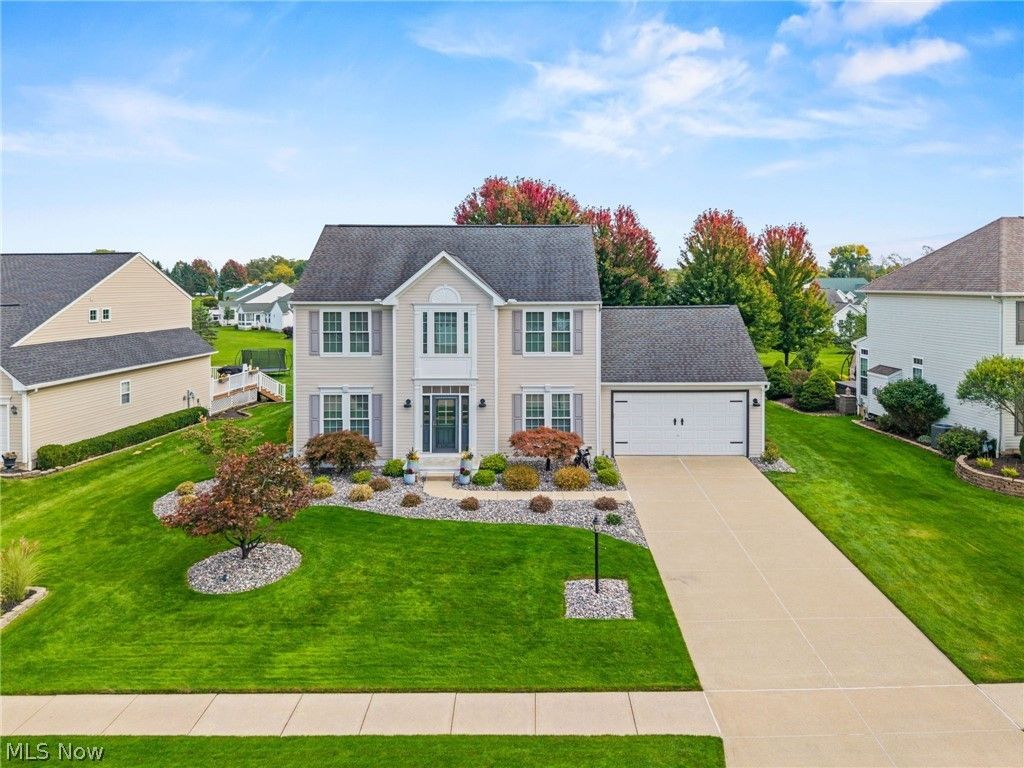
Set within Lexington Ridge, this polished three-bedroom, two-and-a-half-bath house offers 2,104 square feet across two floors, pairing generous interiors with outdoor spaces designed for unhurried enjoyment. The kitchen features granite countertops and a coordinated suite of refrigerator, stove, microwave, and dishwasher stay along with washer and dryer. Mohave hickory plank flooring enriches the study, family room and dining room, while second-floor carpeting adds comfort underfoot. Twenty-two double-hung windows and a glass sliding door, replaced in 2024, welcome abundant daylight; twenty-three roller shades provide practical control and privacy. Outside, established landscaping includes trees, shrubs, Glacier Bay stone, and five Green Giant arborvitaes. A stamped concrete patio creates a refined setting for dining outdoors, and the garage gains extra polish from a durable polyurea and polyaspartic floor coating. A ProVia fiberglass front door and storm door complete the welcoming arrival. The Lexington Ridge Clubhouse is close by, with Ken Cleveland Park and Buckeye Woods Park nearby, offering green space when the backyard feels almost too comfortable to leave. Discover the thoughtful updates, outdoor appeal, and neighborhood convenience for yourself, arrange your private tour today.
Property Features
Property Type: Residential - Single Family
Basement: Yes
Basement: Full, Partially Finished, Storage Space
Cooling: Central Air
Fireplaces: 1
Garage: 2 car attached
Heating: Forced Air, Fireplace(s)
Home Style: Colonial
Lot Size: 0.30 Acres
Roof Type: Asphalt, Fiberglass
Stories: 2.0
Taxes: $10,630 / year
Year Built: 2000
Amenities
Tray Ceiling(s)
Ceiling Fan(s)
Chandelier
Crown Molding
Cathedral Ceiling(s)
Entrance Foyer
Eat-in Kitchen
Granite Counters
High Speed Internet
Kitchen Island
Pantry
Recessed Lighting
Storage
Soaking Tub
Walk-In Closet(s)
Garden
Feature Descriptions
Appliances: Dryer, Dishwasher, Disposal, Range, Refrigerator, Washer
Community Features: Clubhouse, Fitness Center, Playground, Pool
Days on Site: 3
Exterior: Concrete, Vinyl Siding
Fireplace: Gas Log, Great Room, Gas
HOA: Yes
HOA Fee: 600/ Annually
Laundry: Washer Hookup, Electric Dryer Hookup, In Basement, Laundry Tub, Sink
Lot: Back Yard, Front Yard, Garden, Landscaped, Few Trees
Parcel#: 030-11A-07-015
Parking: Attached, Drain, Driveway, Garage Faces Front, Garage, Garage Door Opener, Water Available
Patio/Porch: Patio
Pool: Community
Security: Smoke Detector(s)
Sewer: Public Sewer
Swimming Pool: Yes
View: Neighborhood, Trees/Woods
Water: Public
Window: Double Pane Windows, ENERGY STAR Qualified Windows, Screens, Window Coverings
Room Sizes
Laundry: N D x N D Level - Lower
Entry/ Foyer: N D x N D Level - First
Primary Bathroom: N D x N D Level - Second
Bathroom: N D x N D Level - Second
Bedroom: 11.4 x 12.2 Level - Second
Bedroom: 12.3 x 11.11 Level - Second
Primary Bedroom: 11.6 x 19.8 Level - Second
Dining Room: 11.4 x 11.6 Level - First
Kitchen: 9.6 x 15.6 Level - First
Family Room: 16.3 x 16.6 Level - First
Recreation: 19.2 x 24.1 Level - Lower
Sitting Room: 19.3 x 9.2 Level - First
Other: 25 x 25 Level - First
Other: 17.11 x 9.8 Level - Lower
Other: N D x N D Level - First
Library: 13.3 x 11.6 Level - First
Local Schools
School District: Medina City
Listed By / Shown By
Listed By
Agency Name: EXP Realty, LLC.
Agency Contact: amyhoes@gmail.com, 330-416-1597
Shown By
Agent Name: Deb Sgro
Agent Phone: (330) 936-4227
Agency Title: DeHOFF REALTORS

Estimate Your Payment
Estimated Payment
$ 2,886.81 per month $1,877.05 Principal & Interest $885.83 Property Tax $123.93 Homeowner's InsuranceChange Payment Information

Disclaimer: All information deemed reliable but not guaranteed. All properties are subject to prior sale, change or withdrawal. Neither listing broker(s) or information provider(s) shall be responsible for any typographical errors, misinformation, misprints and shall be held totally harmless. Listing(s) information is provided for consumers personal, non-commercial use and may not be used for any purpose other than to identify prospective properties consumers may be interested in purchasing. Information on this site was last updated 10/09/2026. The listing information on this page last changed on 10/09/2026. The data relating to real estate for sale on this website comes in part from the Internet Data Exchange program of Delta Media Group MLS (last updated Fri 10/09/2026 12:28:14 AM EST) or MLS NOW (last updated Fri 10/09/2026 12:17:34 AM EST). Real estate listings held by brokerage firms other than DeHOFF REALTORS may be marked with the Internet Data Exchange logo and detailed information about those properties will include the name of the listing broker(s) when required by the MLS. All rights reserved.
Listing data compilation and photo(s) © 2026 - Multiple Listing Service, Inc. – All Rights Reserved
The photos may be altered, edited, enhanced or virtually staged.
Privacy Policy / DMCA Notice / ADA Accessibility


This site is hosted, designed and copyright
© 1994 - 2026 by
Delta Media Group, Inc. -- Patent Pending --
5969 Triple Crown Drive | MLS# 5249071
This single family home located at 5969 Triple Crown Drive, Medina, OH 44256 is currently listed for sale with an asking price of $424,900. This property was built in 2000 and has 3 bedrooms and 2 full and 1 partial baths with 2704 sq. ft. Triple Crown Drive is located in the Lexington Rdg Ph I subdivision within the Medina City school district. Search Lexington Rdg Ph I real estate on dsgro.dehoff.com today.