
Deb Sgro
Visit my website at www.DebSgro.com
REALTOR®

BEDS3
BATHS2 full
SQUARE FEET1,389
MLS#5230604
STATUSActive
PROPERTY TYPEResidential - Single Family
SUBDIVISIONSouth Park
SCHOOLAkron City
Property Description
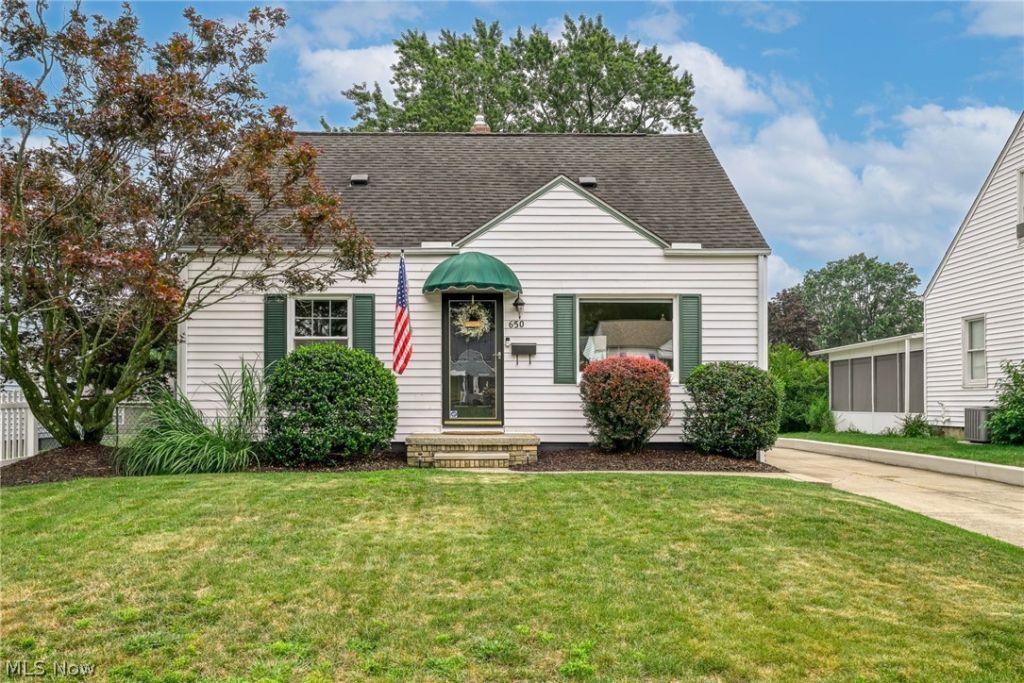
Welcome to this charming, move-in ready Cape Cod offering timeless character with modern updates! This well maintained 3 bedroom, 2 bath home features a bright, inviting interior with fresh paint, new carpet, BRAND-NEW (2026) furnace and central air conditioning, and neutral finishes with comfortable living spaces throughout. The kitchen retains its classic charm while offering plenty of cabinet space and an eating area. The upstairs bedroom spans the entire length of the home and is the ultimate primary retreat with plenty of room for a king-sized bed and then some! You'll find a walk-in closet and ample built in storage as well! A partially finished lower level includes a newly renovated full bathroom and recreation room providing additional flexible living space, room for a workout or storage area, built in cabinets and additional storage nook. This home also features blown-in wall insulation for maximum energy efficiency and year round climate control! Outside, relax on the spacious private deck complete with a convenient natural gas grill hookup, custom integrated as-is hot tub and linear gas fire pit combination for year round entertaining and partially fenced backyard. Car enthusiasts and hobbyists will fall in love with the fabulous detached heated two-car garage meticulously designed as the ultimate mechanic's retreat offering premium space for projects, tools and even more storage! Sound attenuation walls are currently being constructed along nearby expressway for noise reduction. Conveniently located near shopping, dining, parks, schools and major highways, this home offers an excellent opportunity for first-time buyers, downsizers or anyone looking for a well loved property! Don't miss your chance to own this inviting home, schedule your private showing today!
Property Features
Property Type: Residential - Single Family
Basement: Yes
Basement: Full, Partially Finished
Cooling: Central Air, Ceiling Fan(s)
Garage: 2
Heating: Forced Air, Gas
Home Style: Cape Cod
Lot Size: 0.15 Acres
Roof Type: Asphalt, Shingle
Stories: 1.5
Taxes: $2,348 / year
Year Built: 1952
Amenities
Bookcases
Ceiling Fan(s)
Eat-in Kitchen
Laminate Counters
Walk-In Closet(s)
Awning(s)
Gas Grill
Rain Gutters
Fire Pit
Feature Descriptions
Appliances: Dryer, Disposal, Range, Refrigerator, Washer
Exterior: Aluminum Siding, Attic/Crawl Hatchway(s) Insulated,
Fencing: Back Yard, Chain Link, Perimeter, Partial
Fireplace: Gas, Outside
Laundry: Washer Hookup, Electric Dryer Hookup, In Basement, Lower Level, Laundry Tub, Sink
Lot: < 1/2 Acre, Back Yard, Front Yard
Parcel#: 6813638
Parking: Concrete, Driveway, Detached, Garage Faces Front, Garage, Heated Garage, Workshop in Garage
Patio/Porch: Awning(s), Deck, Front Porch
Security: Carbon Monoxide Detector(s), Smoke Detector(s)
Sewer: Public Sewer
Spa: Yes
Spa: Hot Tub
View: Neighborhood
Water: Public
Window: Blinds, Double Pane Windows, Shutters
Room Sizes
Bedroom: 30 x 13 Level - Second
Local Schools
School District: Akron City
Listed By / Shown By
Listed By
Agency Name: EXP Realty, LLC.
Agency Contact: Denise.Austin@eXpRealty.com, 330-715-0008
Shown By
Agent Name: Deb Sgro
Agent Phone: (330) 936-4227
Agency Title: DeHOFF REALTORS

Estimate Your Payment
Estimated Payment
$ 901.59 per month $662.20 Principal & Interest $195.67 Property Tax $43.72 Homeowner's InsuranceChange Payment Information

Disclaimer: All information deemed reliable but not guaranteed. All properties are subject to prior sale, change or withdrawal. Neither listing broker(s) or information provider(s) shall be responsible for any typographical errors, misinformation, misprints and shall be held totally harmless. Listing(s) information is provided for consumers personal, non-commercial use and may not be used for any purpose other than to identify prospective properties consumers may be interested in purchasing. Information on this site was last updated 08/20/2026. The listing information on this page last changed on 08/20/2026. The data relating to real estate for sale on this website comes in part from the Internet Data Exchange program of Delta Media Group MLS (last updated Thu 08/20/2026 5:58:09 AM EST) or MLS NOW (last updated Thu 08/20/2026 12:17:35 AM EST). Real estate listings held by brokerage firms other than DeHOFF REALTORS may be marked with the Internet Data Exchange logo and detailed information about those properties will include the name of the listing broker(s) when required by the MLS. All rights reserved.
Listing data compilation and photo(s) © 2026 - Multiple Listing Service, Inc. – All Rights Reserved
The photos may be altered, edited, enhanced or virtually staged.
Privacy Policy / DMCA Notice / ADA Accessibility


This site is hosted, designed and copyright
© 1994 - 2026 by
Delta Media Group, Inc. -- Patent Pending --
650 Prentiss Avenue | MLS# 5230604
This single family home located at 650 Prentiss Avenue , Akron, OH 44306 is currently listed for sale with an asking price of $149,900. This property was built in 1952 and has 3 bedrooms and 2 full baths with 1389 sq. ft. Prentiss Avenue is located in the South Park subdivision within the Akron City school district. Search South Park real estate on dsgro.dehoff.com today.