
Deb Sgro
Visit my website at www.DebSgro.com
REALTOR®

BEDS4
BATHS2 full 1 partial
SQUARE FEET2,296
MLS#5246612
STATUSActive
PROPERTY TYPEResidential - Single Family
SUBDIVISIONHeritage Heights
SCHOOLCloverleaf Local
Property Description
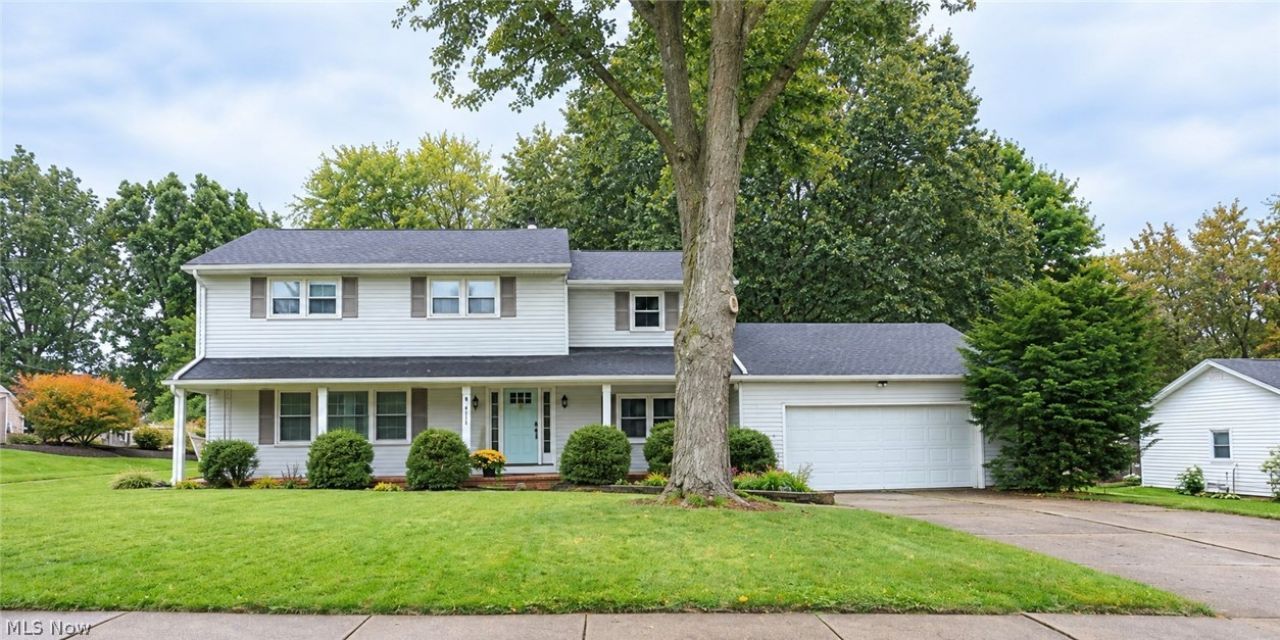
Welcome to 8809 N Leroy. This beautiful 2296 sq ft home has Hardwood floors in the Living Room, Family room and Dining Room on the main floor . The huge Kitchen boast tons of cabinets and a center Island with a cooktop, and a walk in pantry and an office area. You can walk-out your kitchen and relax on your deck or on the concrete patio under the pergola. You can also enter back inside to the mudroom and half bath for extra convenience. Walk upstairs and find 4 great size bedrooms each containing two closets and hardwood floors. Two full bathrooms with one in the master bedroom . The basement is partial finished with a bar and laundry. There is also a nice storage area with racking. Outside you have a beautiful backyard with a playset and a two car garage with even more storage. If your looking for a great home for your growing family with lots of storage and space and conveniently located near Westfield Center Park and I-71, I-76 than this is the home for you.
Property Features
Property Type: Residential - Single Family
Basement: Yes
Basement: Full, Partially Finished, Sump Pump
Cooling: Attic Fan, Central Air
Fireplaces: 1
Garage: 2 car attached
Heating: Hot Water, Steam
Home Style: Colonial
Lot Size: 0.46 Acres
Roof Type: Asphalt, Fiberglass
Stories: 2.0
Taxes: $3,194 / year
Year Built: 1964
Feature Descriptions
Appliances: Cooktop, Dryer, Dishwasher, Disposal, Refrigerator, Washer
Days on Site: 12
Exterior: Brick, Vinyl Siding
Parcel#: 044-22A-03-025
Parking: Attached, Garage
Security: Smoke Detector(s)
Sewer: Public Sewer
Water: Public
Local Schools
School District: Cloverleaf Local
Listed By / Shown By
Listed By
Agency Name: Platinum Real Estate
Agency Contact: tammybelvin.realtor@gmail.com, 330-962-4920
Shown By
Agent Name: Deb Sgro
Agent Phone: (330) 936-4227
Agency Title: DeHOFF REALTORS

Estimate Your Payment
Estimated Payment
$ 2,121.63 per month $1,740.55 Principal & Interest $266.17 Property Tax $114.92 Homeowner's InsuranceChange Payment Information

Disclaimer: All information deemed reliable but not guaranteed. All properties are subject to prior sale, change or withdrawal. Neither listing broker(s) or information provider(s) shall be responsible for any typographical errors, misinformation, misprints and shall be held totally harmless. Listing(s) information is provided for consumers personal, non-commercial use and may not be used for any purpose other than to identify prospective properties consumers may be interested in purchasing. Information on this site was last updated 10/10/2026. The listing information on this page last changed on 10/10/2026. The data relating to real estate for sale on this website comes in part from the Internet Data Exchange program of Delta Media Group MLS (last updated Sat 10/10/2026 1:04:38 AM EST) or MLS NOW (last updated Sat 10/10/2026 12:17:37 AM EST). Real estate listings held by brokerage firms other than DeHOFF REALTORS may be marked with the Internet Data Exchange logo and detailed information about those properties will include the name of the listing broker(s) when required by the MLS. All rights reserved.
Listing data compilation and photo(s) © 2026 - Multiple Listing Service, Inc. – All Rights Reserved
The photos may be altered, edited, enhanced or virtually staged.
Privacy Policy / DMCA Notice / ADA Accessibility


This site is hosted, designed and copyright
© 1994 - 2026 by
Delta Media Group, Inc. -- Patent Pending --
8809 N Leroy Road | MLS# 5246612
This single family home located at 8809 N Leroy Road, Seville, OH 44273 is currently listed for sale with an asking price of $394,000. This property was built in 1964 and has 4 bedrooms and 2 full and 1 partial baths with 2296 sq. ft. N Leroy Road is located in the Heritage Heights subdivision within the Cloverleaf Local school district. Search Heritage Heights real estate on dsgro.dehoff.com today.